

Beautifully Designed Homes
for Life’s Next Chapter
Transforming Designs by Joan creates purposeful, stylish spaces for homeowners
who are right-sizing, relocating or moving into independent living.
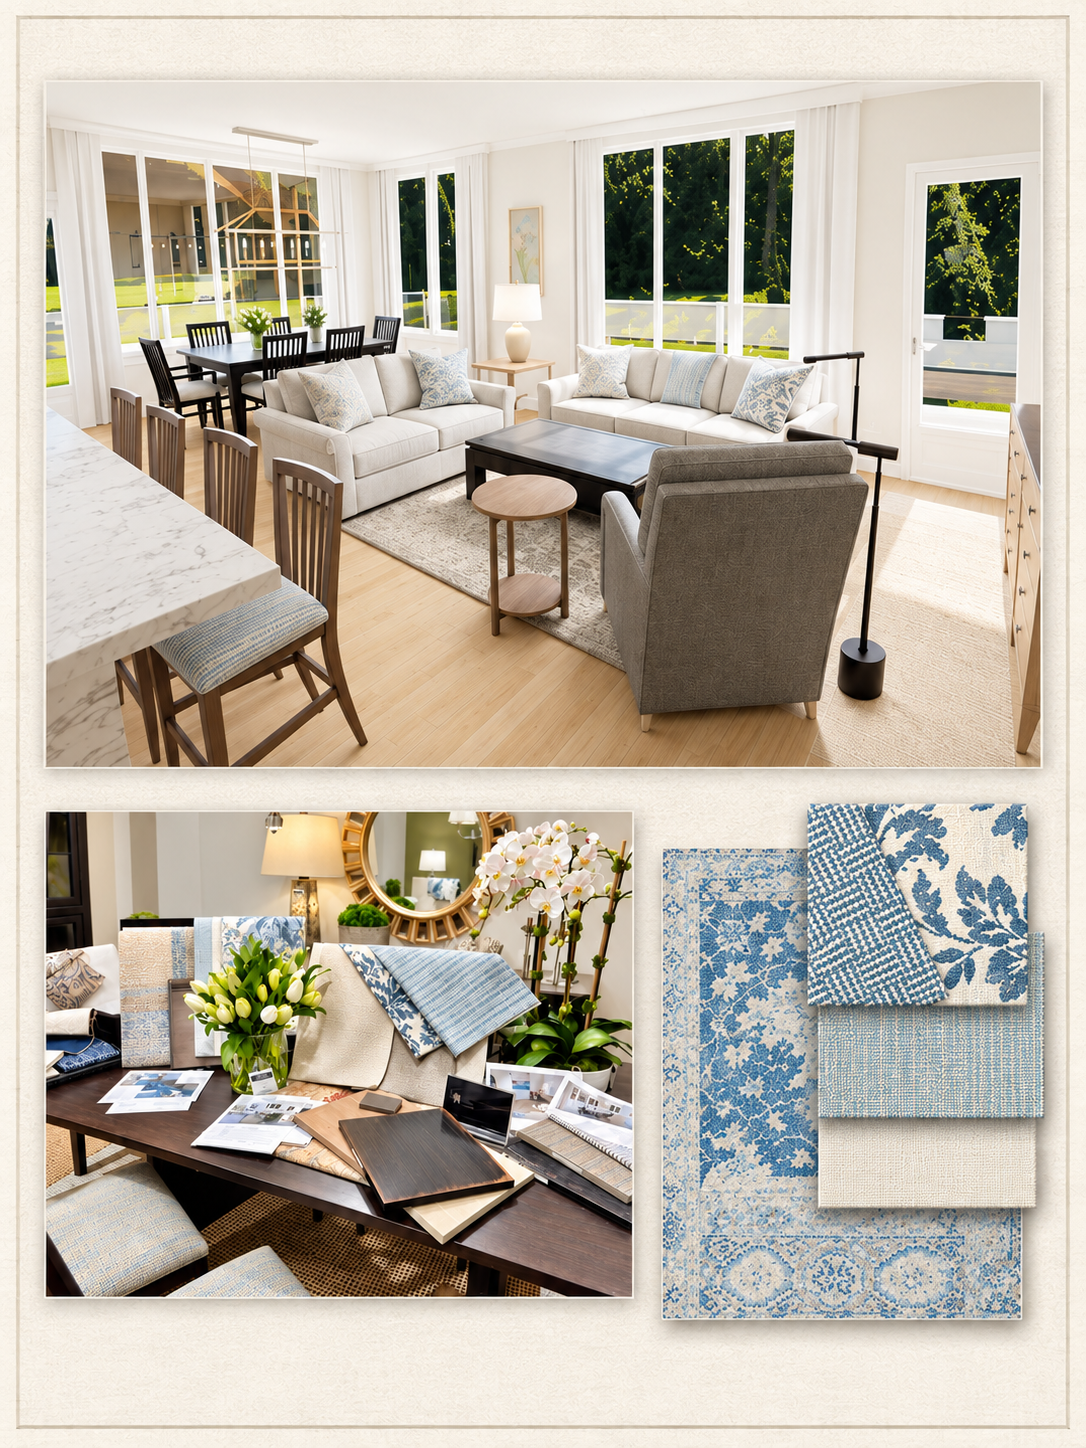
About Our Approach
Joan currently brings her experience as an Ethan Allen interior designer to projects requiring new furnishings, while Transforming Designs by Joan specializes in thoughtful space planning, right sizing and transition design.
Ethan Allen furnishing inquiries:
Transitions and space-planning inquiries:


Change is a process. Let’s work together and find the joy in the transition…..

As seen on Live 5’s Palmetto Life
October 4, 2026
Partnering with Sarah Newman to help you find the right home - and furnish it with purpose and style.
Three completed projects thoughtfully planned by
Transforming Designs by Joan….
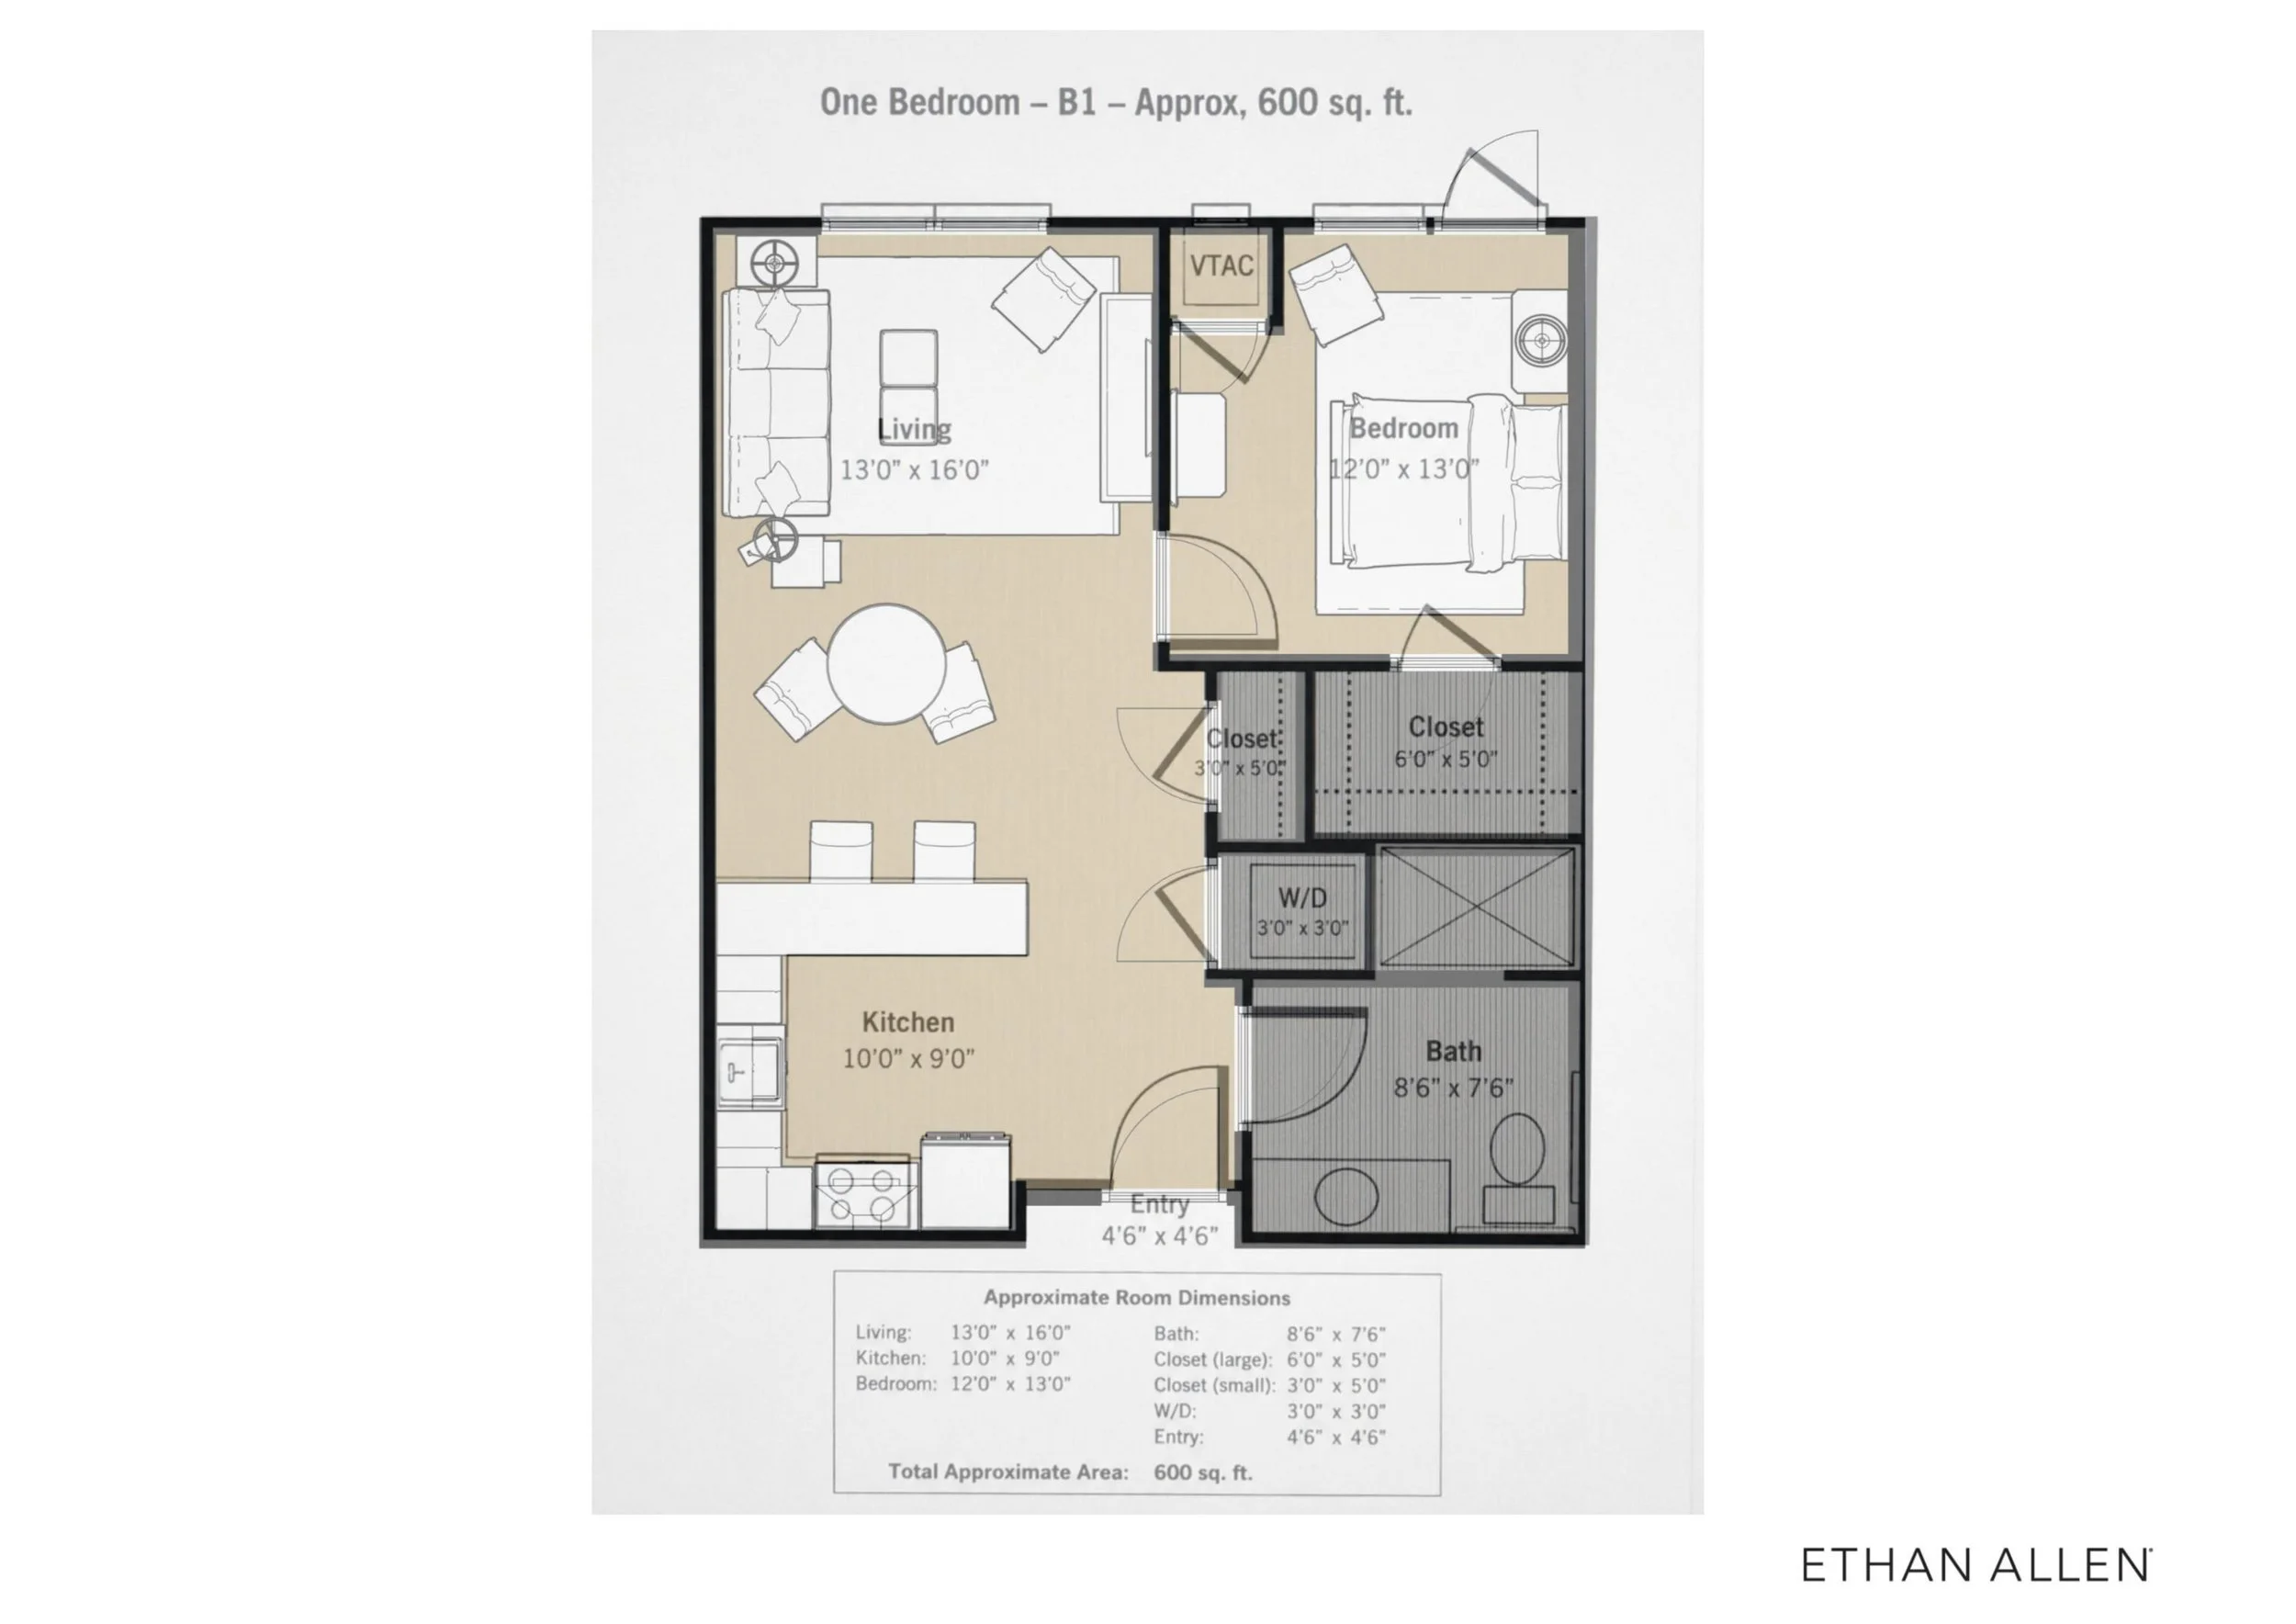
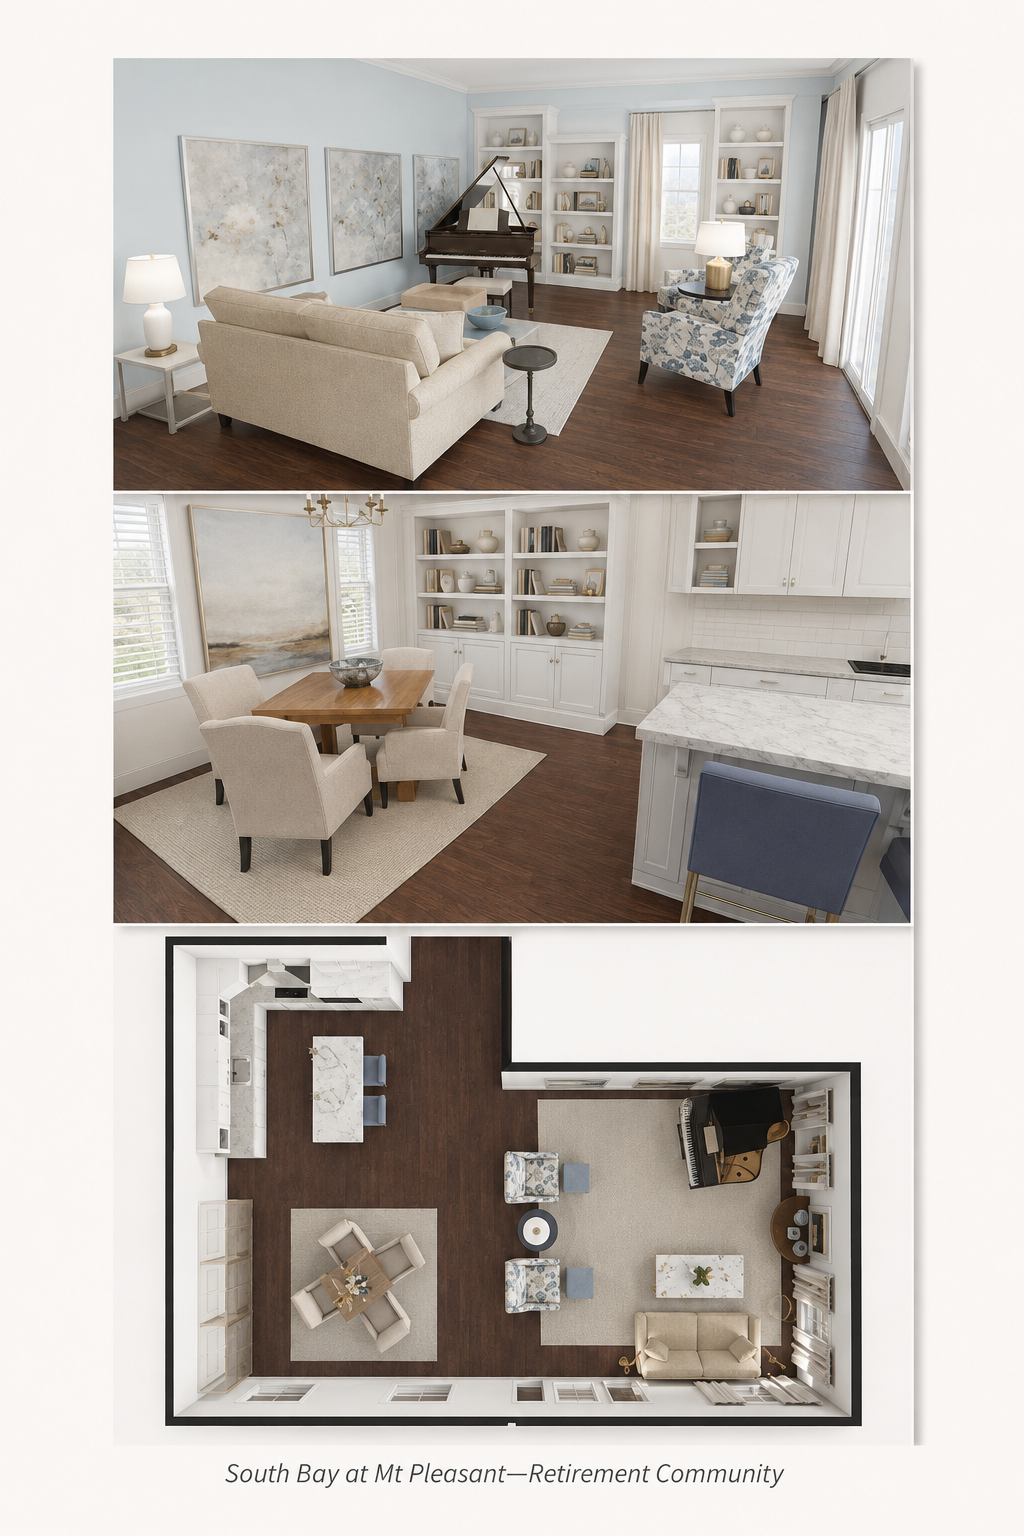
This project tells the story of a devoted mother entering a new chapter of life. After years as a caregiver in Atlanta, she made the meaningful decision to downsize and relocate to an independent living community in Mt. Pleasant, South Carolina—bringing her closer to family.
With the support of her daughter-in-law, the transition became a collaborative and caring process. Together, we honored the pieces that held deep personal meaning, while thoughtfully planning a home that would feel both familiar and refreshed.
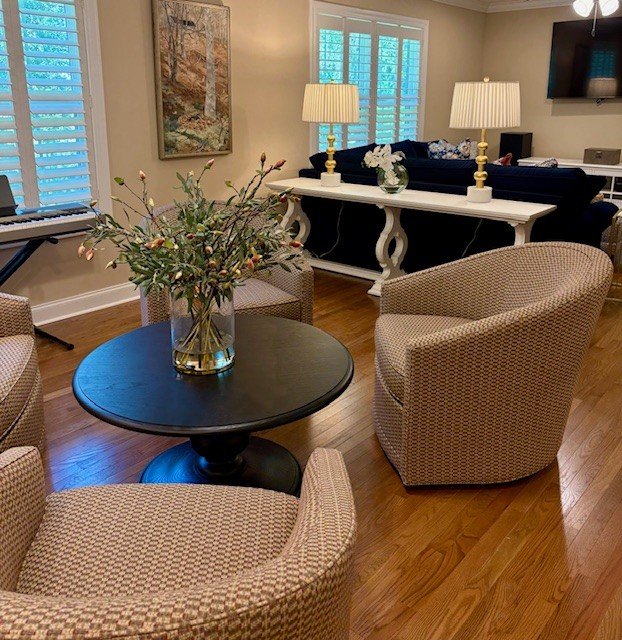
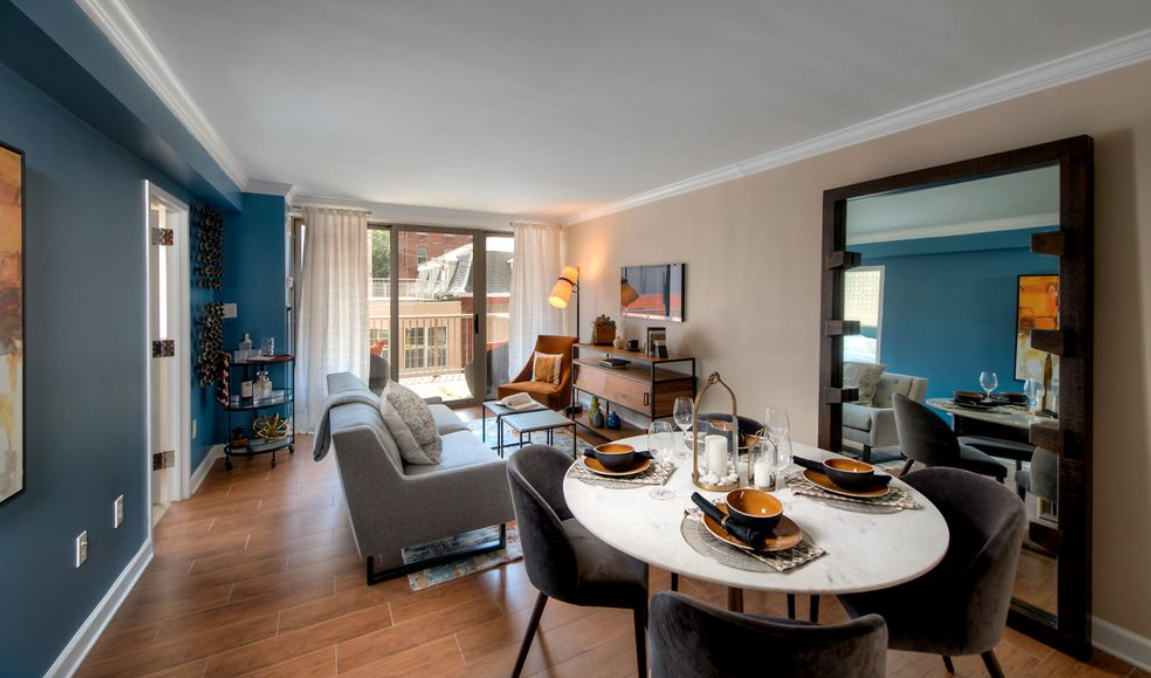
Joan integrated carefully selected new Ethan Allen pieces while ensuring that the client’s baby grand piano remained a natural focal point in the living room.
Through intentional space planning and careful sourcing, we created a warm, welcoming home—one that reflects her history while supporting her next chapter with comfort and ease.
A thoughtful Transition
A mother and Daughter-in-Law Working Together…
A client relocating from a distance needed his new home completely planned before move-in.
Designer and client met virtually every step of the way. Sharing ideas and discussing the specific needs the client needed to feel comfortable and have a home that functions well.
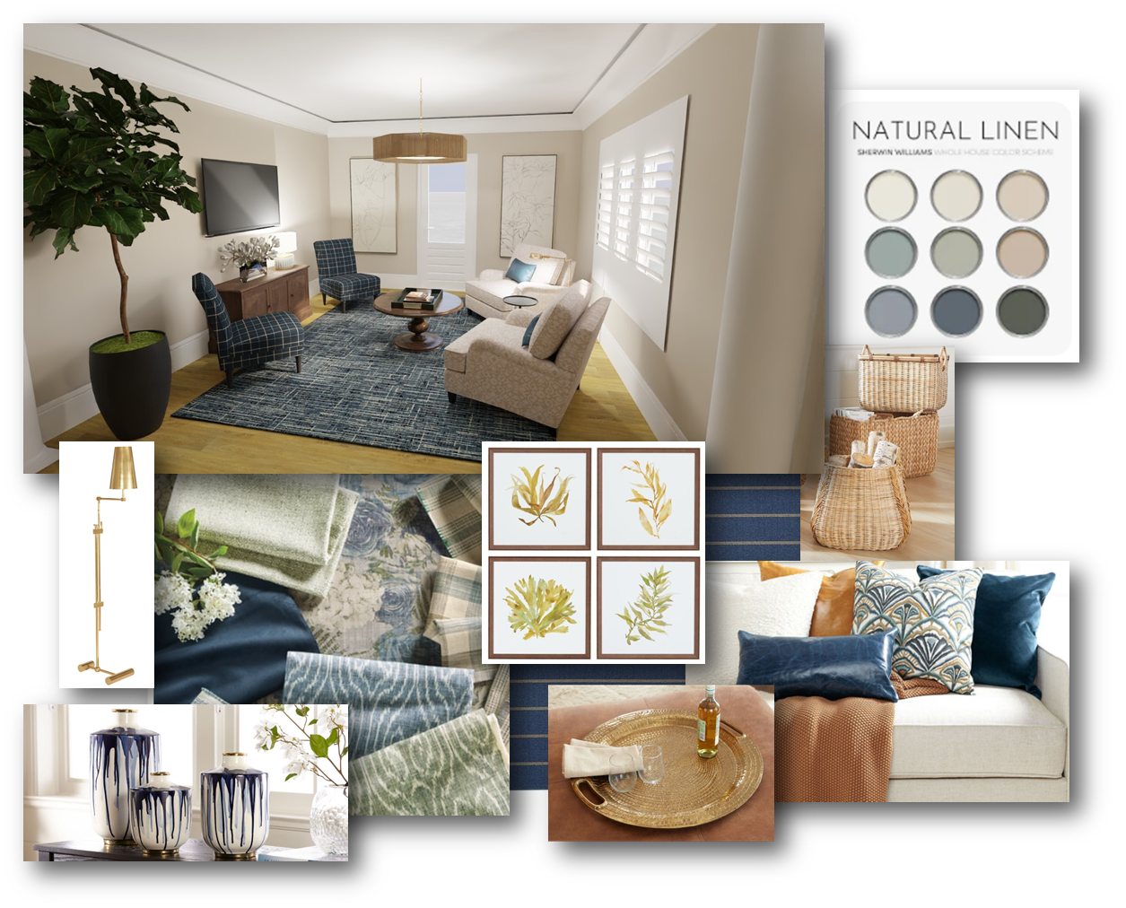
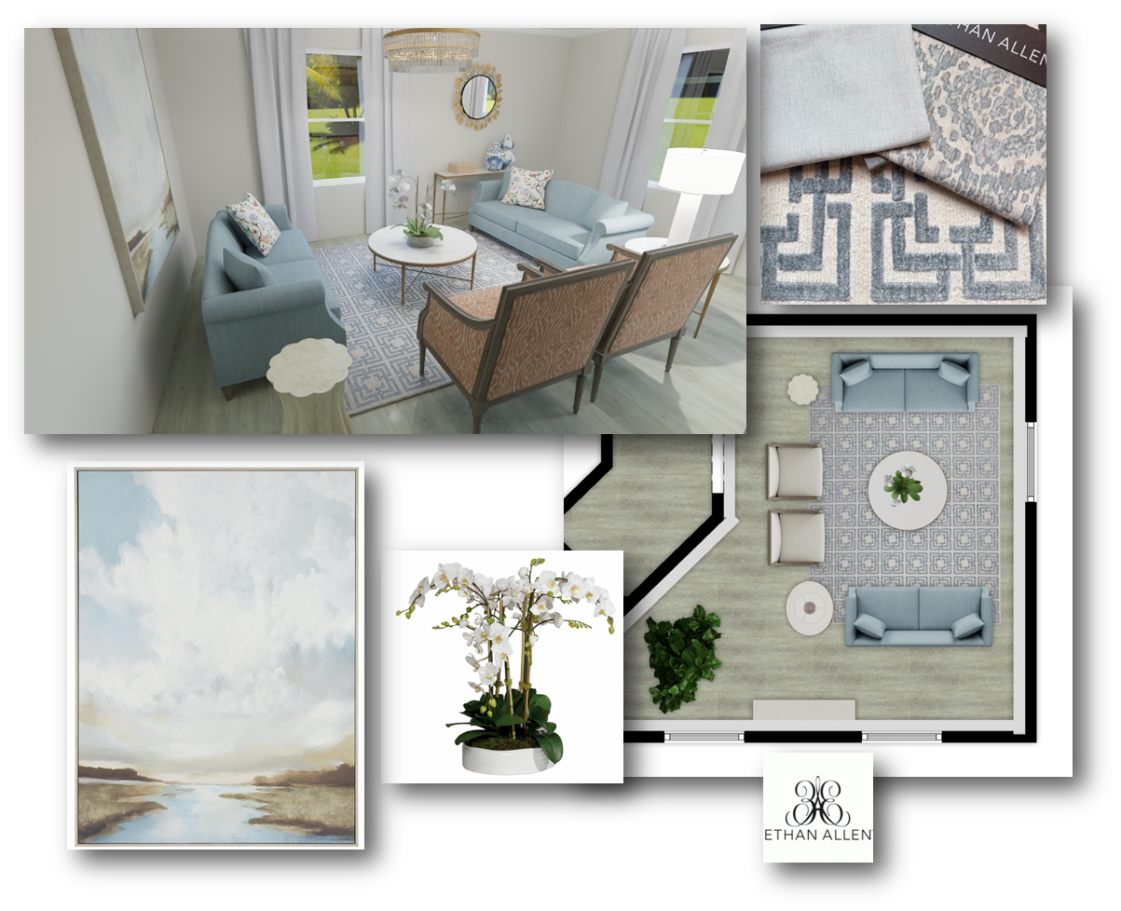
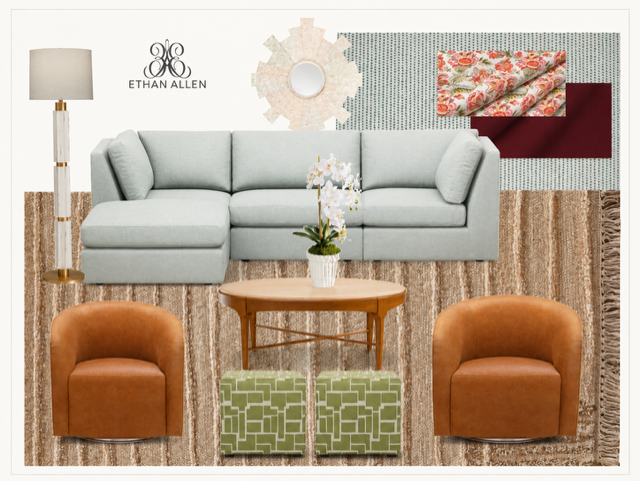
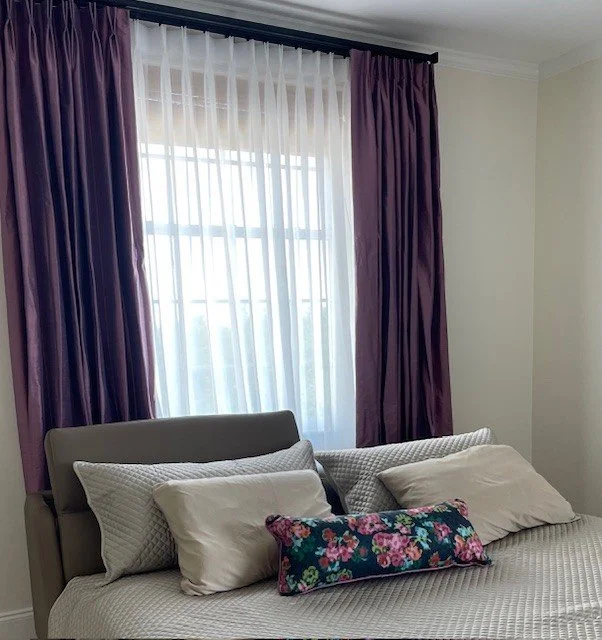
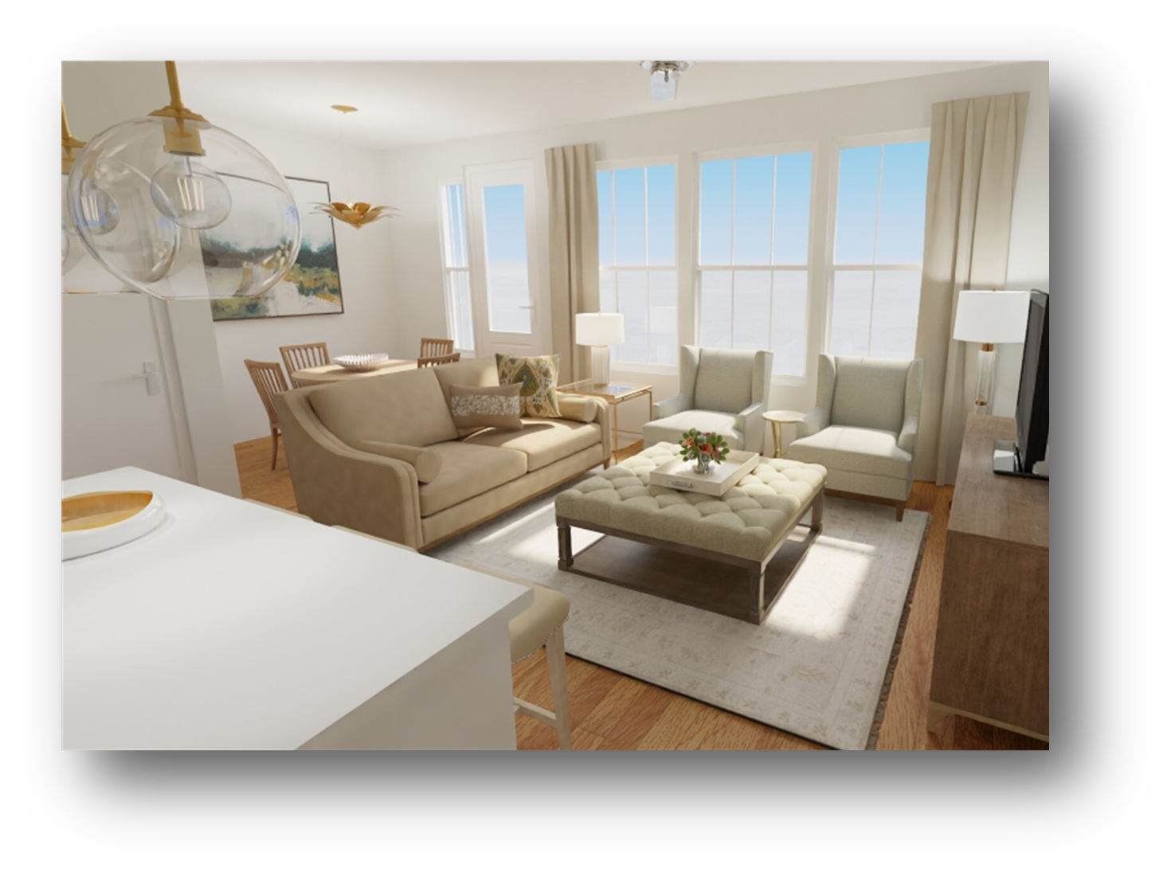
The designer created the room layouts, selected furnishings, coordinated window treatments and accessories, and worked with trusted local specialists.
With Ethan Allen, the delivery was carefully organized to meet move in schedules and all for one flat $299 delivery charge.
The result: A comfortable, fully finished home from the moment he arrived.
Planning with Confidence
A Home Designed Before Arrival
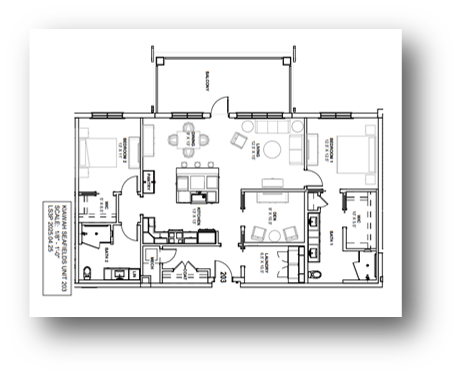
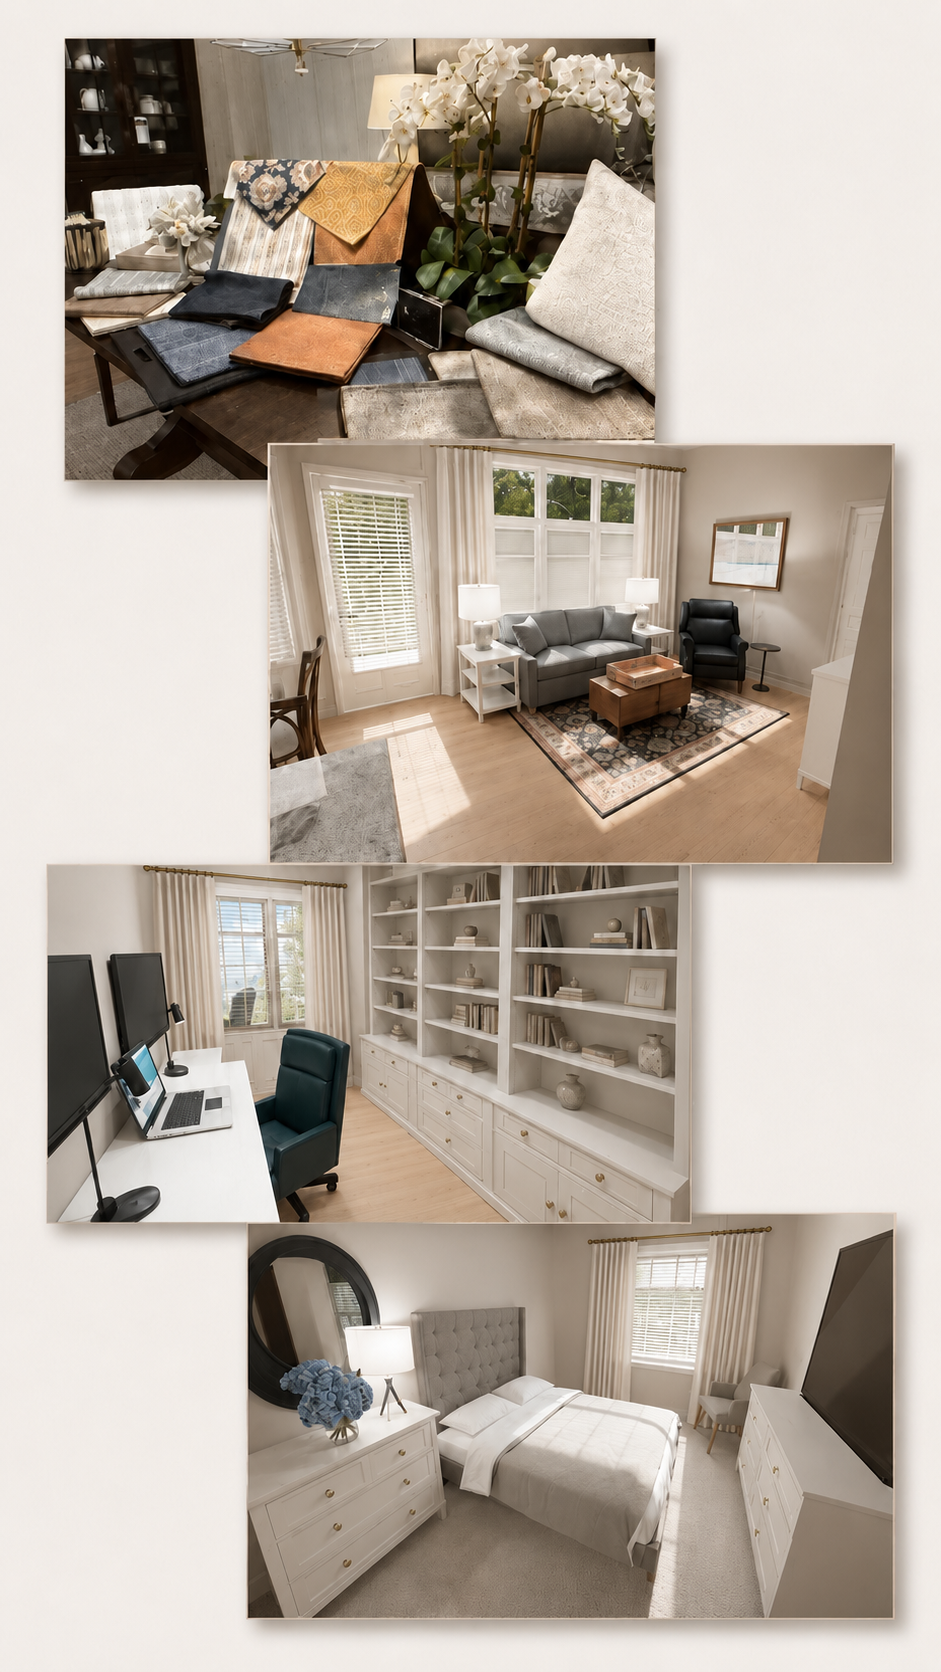
Seafields at Kiawah Island - A life plan community
In this project, the family was navigating an important move under time constraints and from a distance. While in-person planning is always idea, we approached the process with flexibility, clarity and care.
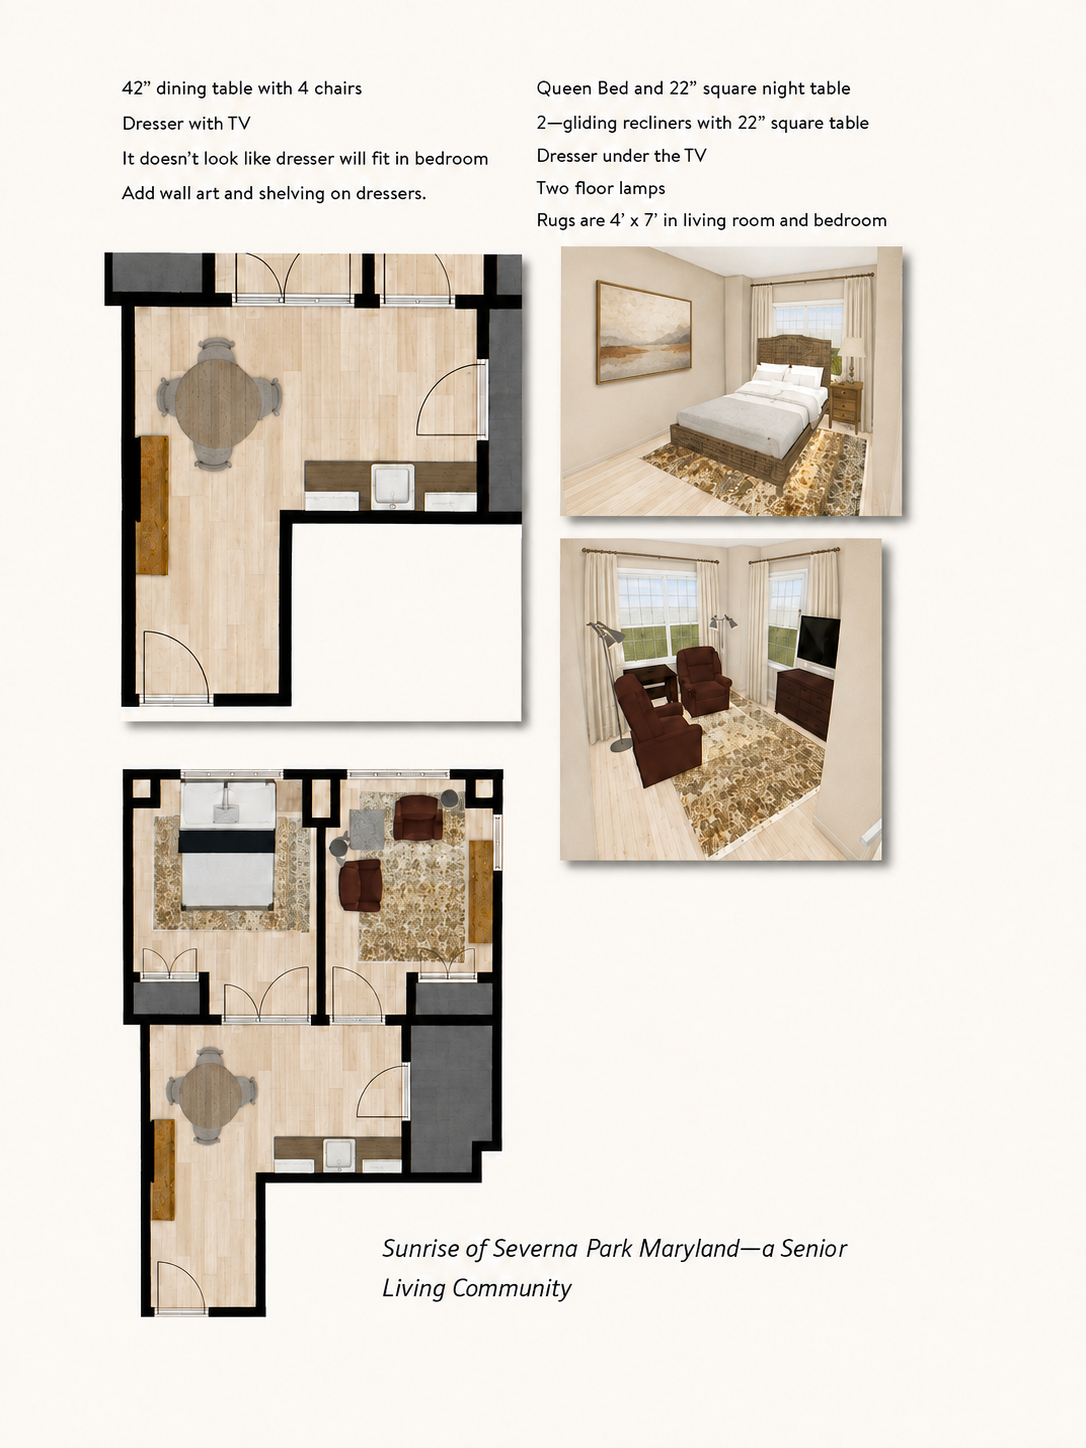
Using the community’s floor plan as a guide, the family provided measurements and identified meaningful pieces to bring. From there, I developed a detailed space plan that prioritized both comfort and functionality.
We complemented existing furnishings with carefully selected new pieces, ensuring the home felt cohesive, easy to navigate and immediately livable.
Through thoughtful planning and consistent communication, we were able to fully prepare the home prior to move –in-bringing a sense of calm and confidence to what can often be an overwhelming transition.
The result is a space that feels settled, supportive, and truly like home from day one.
Creating Comfort from a Distance
A Family-Guided Transition
Kind Words from Clients
“Joan has been a true lifesaver. From day one when she came to our condo, mapped it out and did preliminary floorplans, to helping us with final touches almost a year later, she has been unfailingly patient and wise, given us excellent design advice, and gone above and beyond time and again. She is a true proffessional and a delight to work with; as out of state owners, Joan was out lifeline through the process. We couldn’t have done it without her and recommend her unconditionally and enthusiastically.”
—Benita B, Atlanta
“We had a wonderful experience working with Joan. We had to buy furniture for an entire apartment from hundreds of miles away. Joan expertly guided us through the entire process from presenting lovely options through to the delivery and set up. Thank you, Joan! We highly recommend her services.”
—Elaine and Byron, Kiawah and and Cape Cod
“GOAL: Create a new home in a distant location based solely on floor plans and architectural renderings without a personal visit. My first visit to the facility may be move-in day.
EXPECTATION: Joan would meet my goals and expectations acting as advisor, counselor, eyes and ears to create my new home using only phone calls and emails as the new facility was developed within a budget and a developer’s schedule.
RESULT: The goals, schedule and budget were met and after six months of use starting on “day one”, the targeted move in day, Joan’s skill, experience, perception and anticipation are evident throughout as the design remains attractive, requiring minimal adjustment for intended use/comfort/enjoyment. It is hard to hit a moving target but she did it.
MY RECOMMENDATION: The reason for this success in my judgement, having moved multiple moves from the East Coast to West Coast to Hawaii over 50 years, was primarily enabled by Joan’s ability to observe, listen, suggest and anticipate; resolving issues often on small but significant issues and always achieving satisfaction.”
—Rich J, Kiawah
From Our Workroom
A Little About Joan

Helping families right size is a personal passion for Joan. Her mother moved into independent living and then assisted living in Easton Maryland. During her visits with her mom, she would talk to other residents and noticed that these residents had vibrant lives and were now living in very minimalistic apartments. Joan wants to help residents hold on to their identities and help them live in personal, loving homes that reflect their true full lives.
With a lifelong passion for design and interiors, Joan brings artistic talent and a keen eye for detail to every project. She is especially passionate about helping seniors thoughtfully downsize and transition into resort-style independent living, creating spaces that feel comfortable, personal, and uplifting. From concept to completion, she curates environments that reflect each client’s unique style while blending creativity with functionality.
Holding degrees in both psychology and interior design, Joan understands how environments shape experiences. This insight allows her to support clients—particularly seniors navigating life transitions—in creating homes that are not only beautiful, but practical and deeply livable.
Originally from Maryland, she now loves calling Charleston home, drawing inspiration from its charm and coastal elegance.